Upload your plans. Get the whole house.
Drop in the architect's plan set. Aginera builds the house in 3D, renders every room and exterior, and makes a walkthrough film — all on one page you can share.
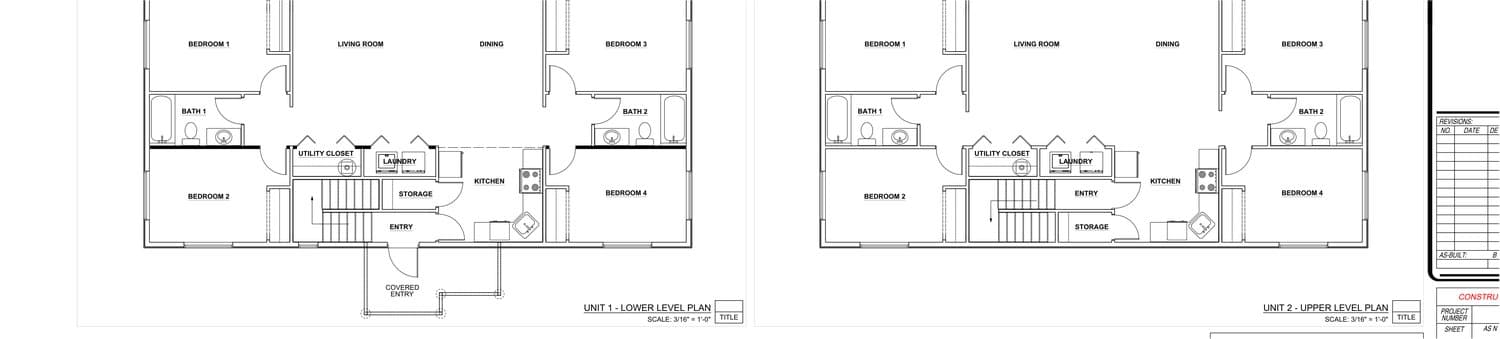
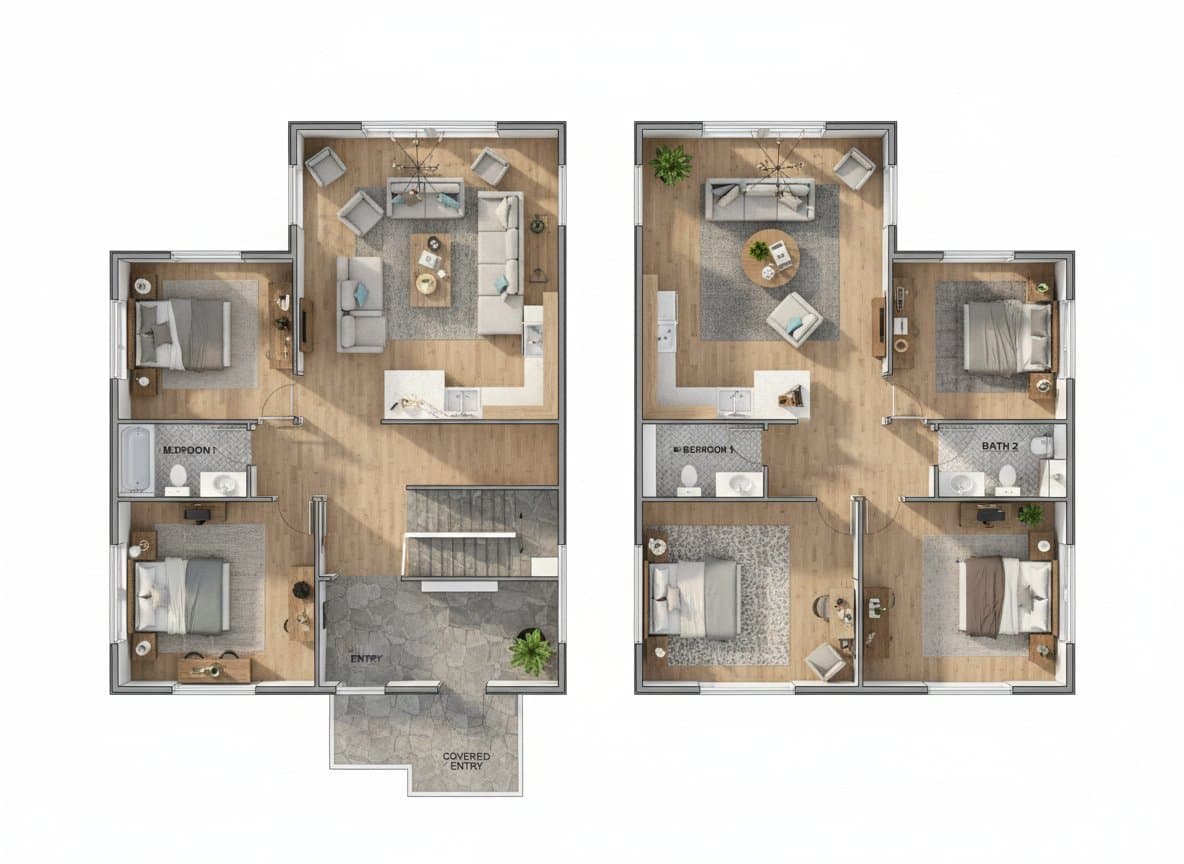
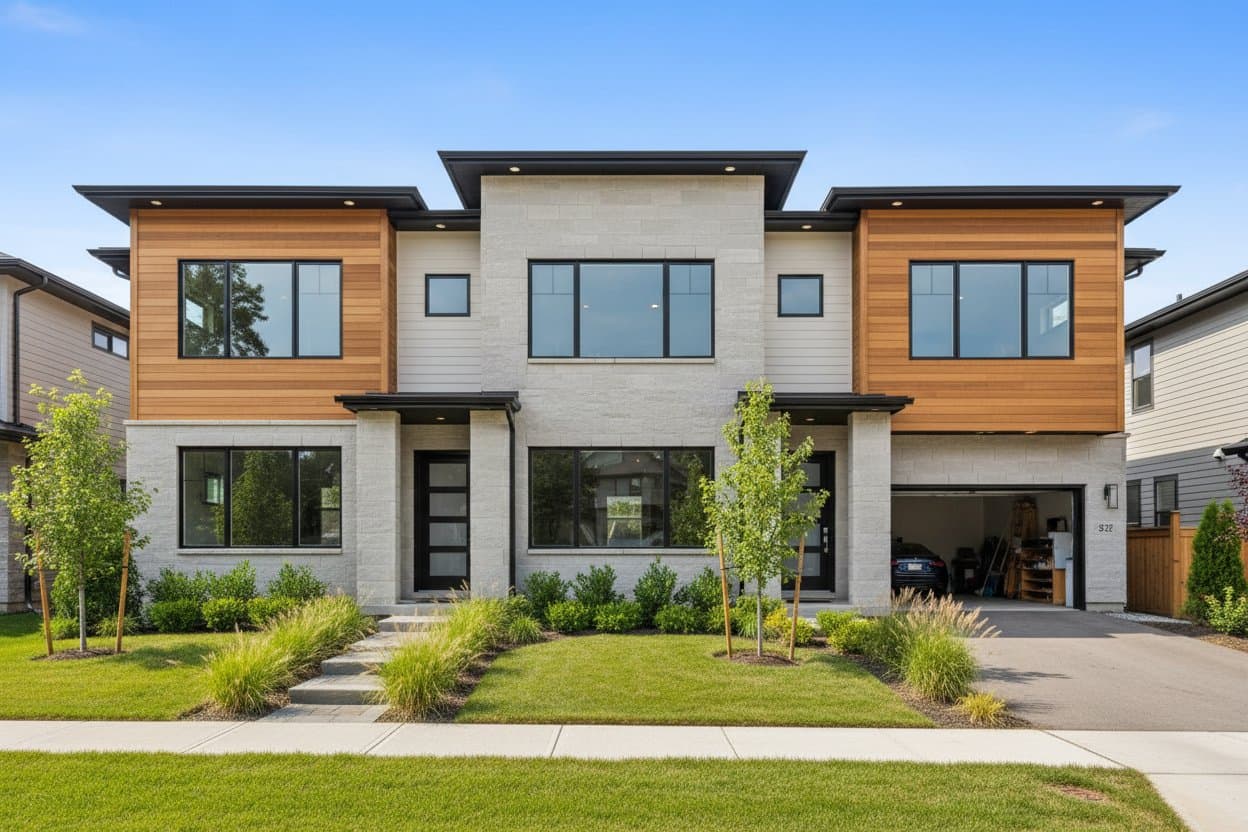
Every floor in 3D free · check it, then the whole house with every room, exterior and film $50
For home builders and anyone building their own home
See the whole house before it’s built
Upload the plan set your architect drew. Every floor becomes a 3D dollhouse in minutes — free. Check it is your house, then get the whole house.
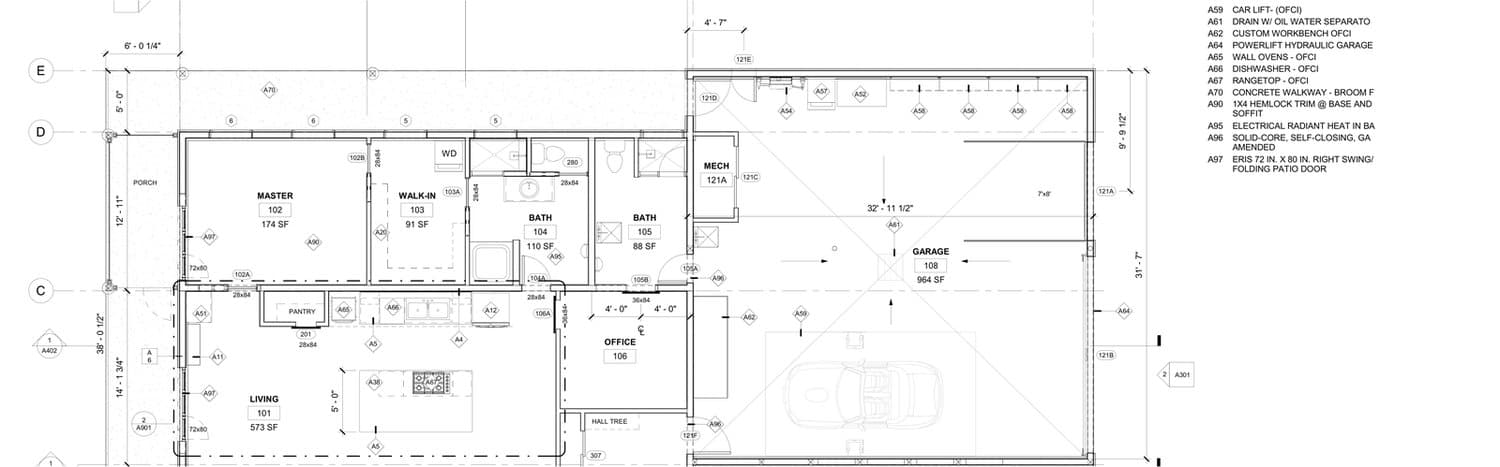
1 · Upload the plan set
The permit, bid or construction PDF. We find the floor plans ourselves.
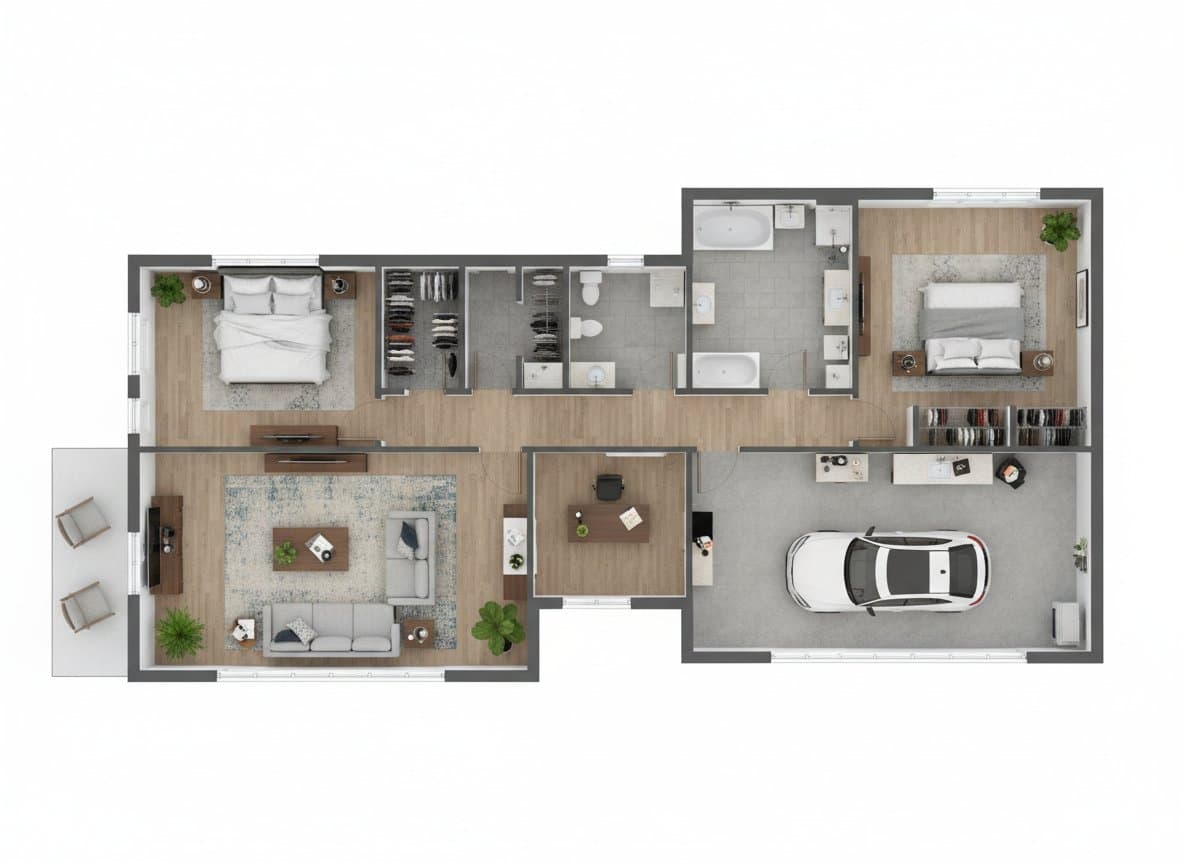
2 · Check your house in 3D — free
A dollhouse of every floor, built from your plan. Wrong sheet or floor? Fix it before you pay.
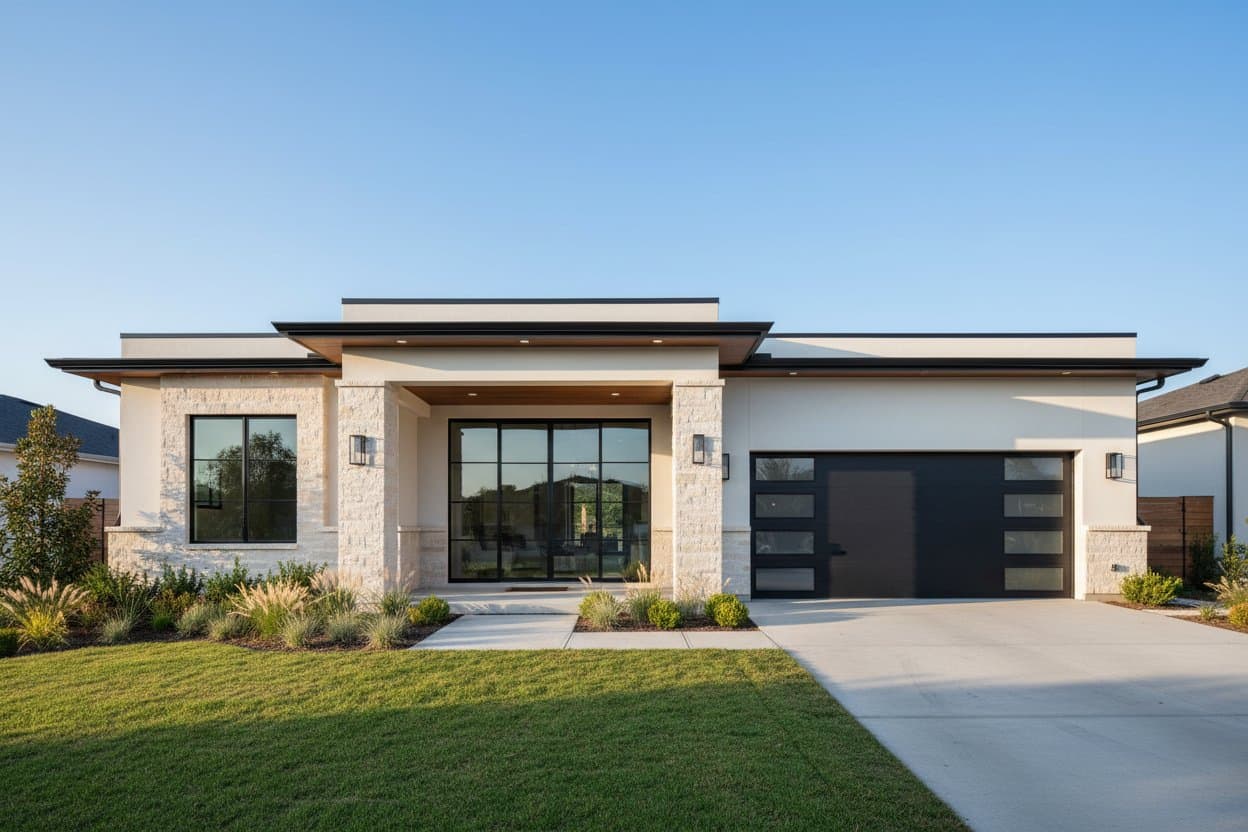
3 · Get the whole house
Every room and exterior rendered, a 3D spin and a walkthrough film — on one page you can share.
Talk it through with your architect
Point at the 3D house instead of the plan. “Move the island”, “Bedroom 3 needs a bath” — changes in plain words.
Visualize your custom build
Pick siding, floors and kitchens room by room before anything is ordered.
Show your lender, buyer or client
One link with the house in 3D, every room and a film. No app, no login.

On your house page
The house in 3D
Every floor, built from the plan — real room sizes, doors and windows where the architect drew them.
Every room and exterior
Photoreal images of each room and each elevation. Change anything in plain words.
A walkthrough film
A walk through the finished house for your client, your buyer or your lender.
Need door, window and fixture counts for the bid? Measure them from the same plan set →
Frequently Asked Questions
What do I upload?
The PDF your architect or draftsman gave you — the permit, bid or construction set. No CAD files, no designer. Aginera finds the floor plans and elevations in the set on its own.
What happens after I upload?
Nothing for you to do. Sign in with your email, and Aginera reads the plans and builds every floor in 3D — usually in 3 to 8 minutes. You check the 3D house against your plans; if it is right, you choose the whole house or keep the free house page. With the whole house, every room and every exterior elevation is rendered and a walkthrough film is added to the same page.
When do I pay?
Only after you have seen your house. Every floor is built in 3D for free first; you check it against your plans, fix a wrong sheet or floor if needed, and only then decide on the $50 whole house. If it is not your house, you pay nothing.
Can I use it to talk changes through with my architect?
Yes — that is one of the main uses. Share the house page and point at the 3D house instead of the plan. With the whole house you can make as many changes as you like in plain words ("move the island", "Bedroom 3 needs a bathroom", "dark timber siding") and see them before anything is built or ordered.
What does the $50 full house include?
For one house: every room rendered, every exterior elevation rendered, unlimited edits in plain words ("Bedroom 3 has no bathroom", "dark timber siding"), and one 3D spin and one walkthrough film made when you say the design is final.
What if it can't find the floor plan?
Some sets bury the floor plan among covers, sections and details, or draw it at a scale that doesn't hold together. If Aginera can't build your house page on its own, you stay in the app, confirm which sheets are your floor plans, and it builds the house from those.
How is this different from a rendering studio?
Studios typically charge $500–$750 per image and about $2,000 for a three-image package, with days of turnaround. Aginera works from the same plan set in minutes and covers every room and elevation.
Who can see my house page?
It is a public page at its own link, made to be shared. It shows the house, not your account. You can unpublish it from your project at any time.
Upload your drawing → get takeoff + BOM in minutes
Free 7-day trial. No credit card required.